Longboat Key, Florida · Ongoing case study

The McCollum
Residence.

From a two-dimensional drawing to a three-dimensional vision—and ultimately, into built reality.

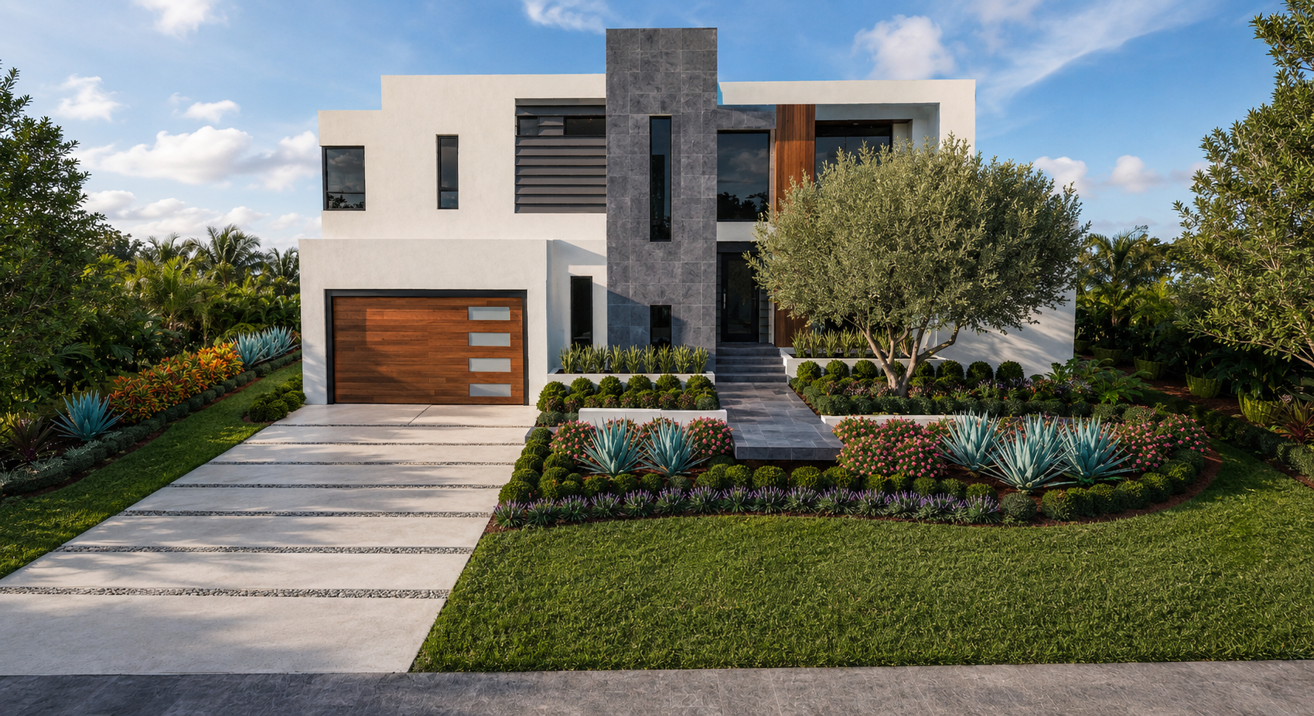
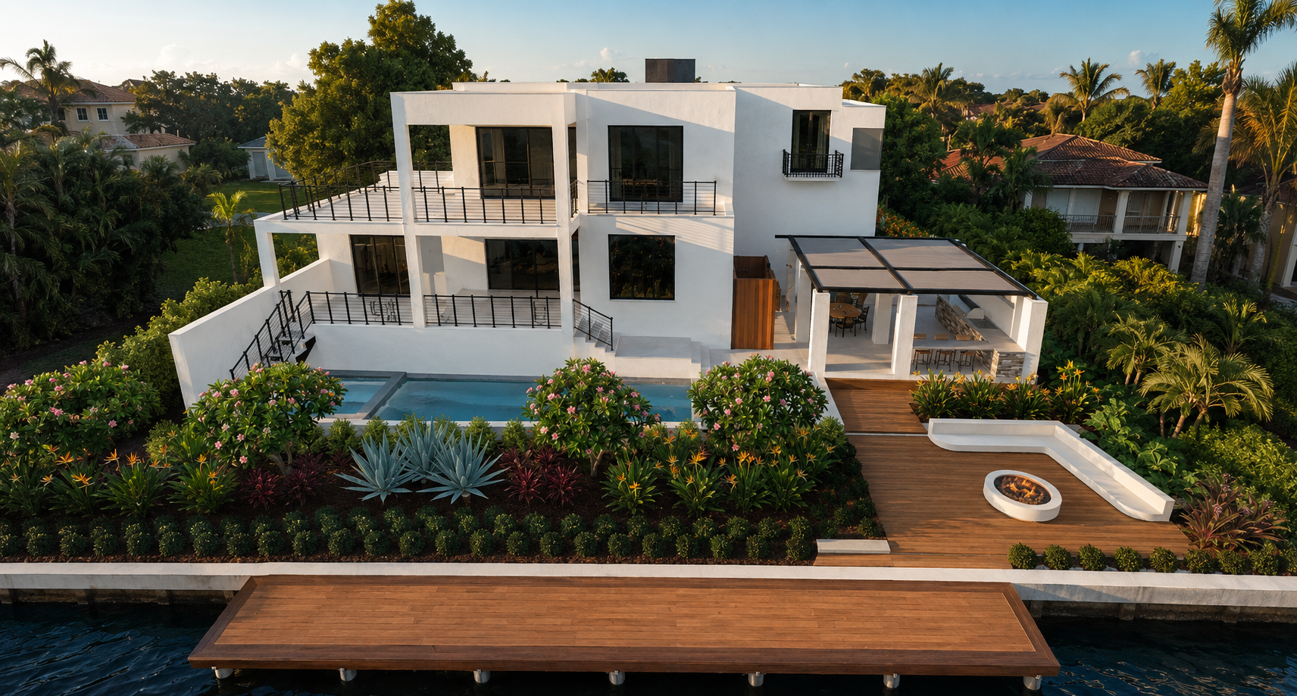
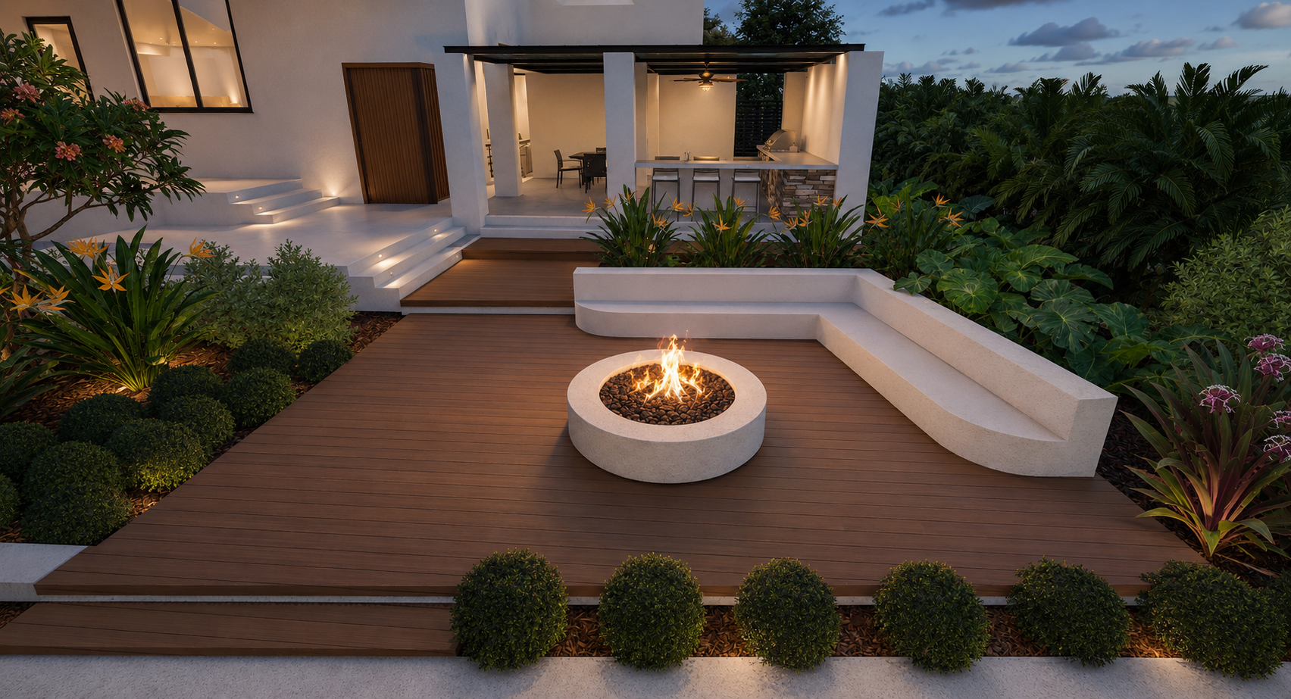
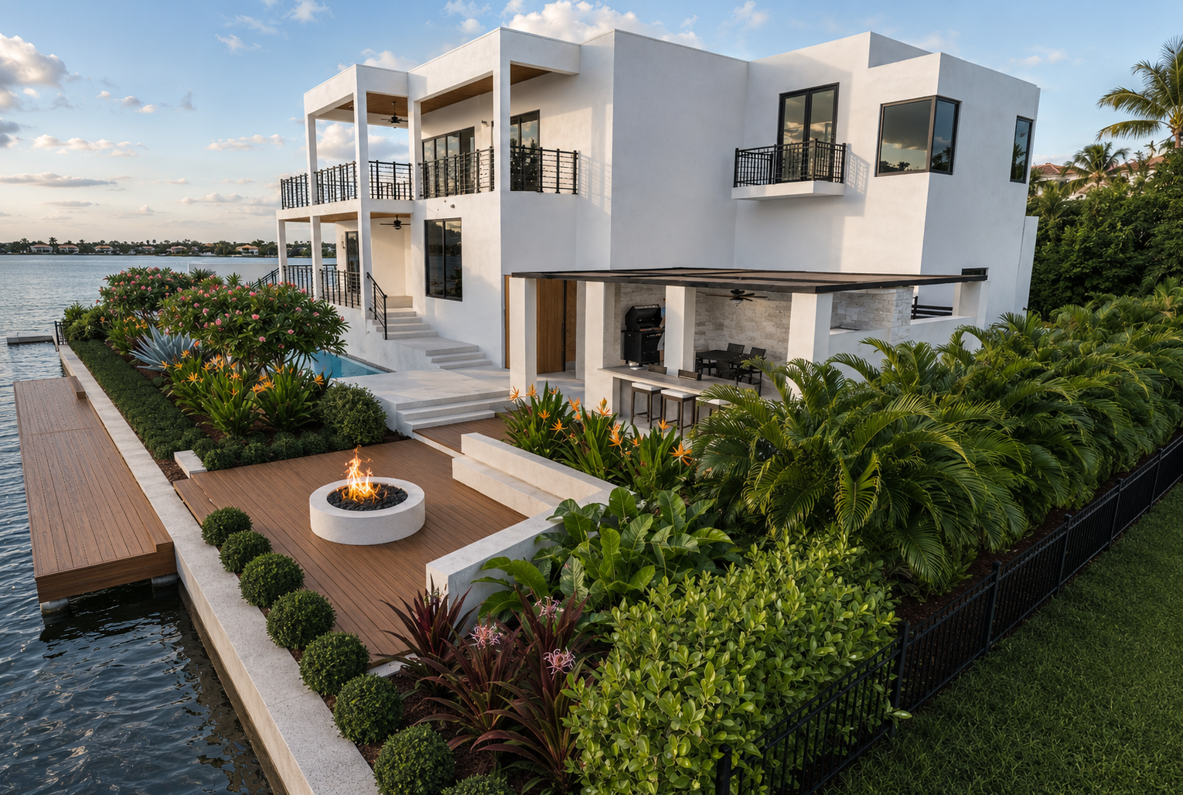
Original Sage design · 3D view enhanced for photorealism

The project journey

See the vision
before it becomes reality.

This real waterfront project began with an original black-and-white technical plan, followed by a color 2D presentation that communicated material, planting and spatial intent. Sage then translated that same design into detailed 3D views so the homeowners could experience the proposed landscape before construction begins.

This is only the beginning. We will follow the McCollum Residence through installation and completion, adding field photographs as the lines, materials and planting shown here take physical form. AI was used only to enhance Sage's original 3D design views for photorealism; it did not create or redesign the project.

Black-and-white 2DColor 2D3D VisualizationInstallationReality

Stages 01–02 · From drawing to vision

Every realistic view begins with a resolved plan.

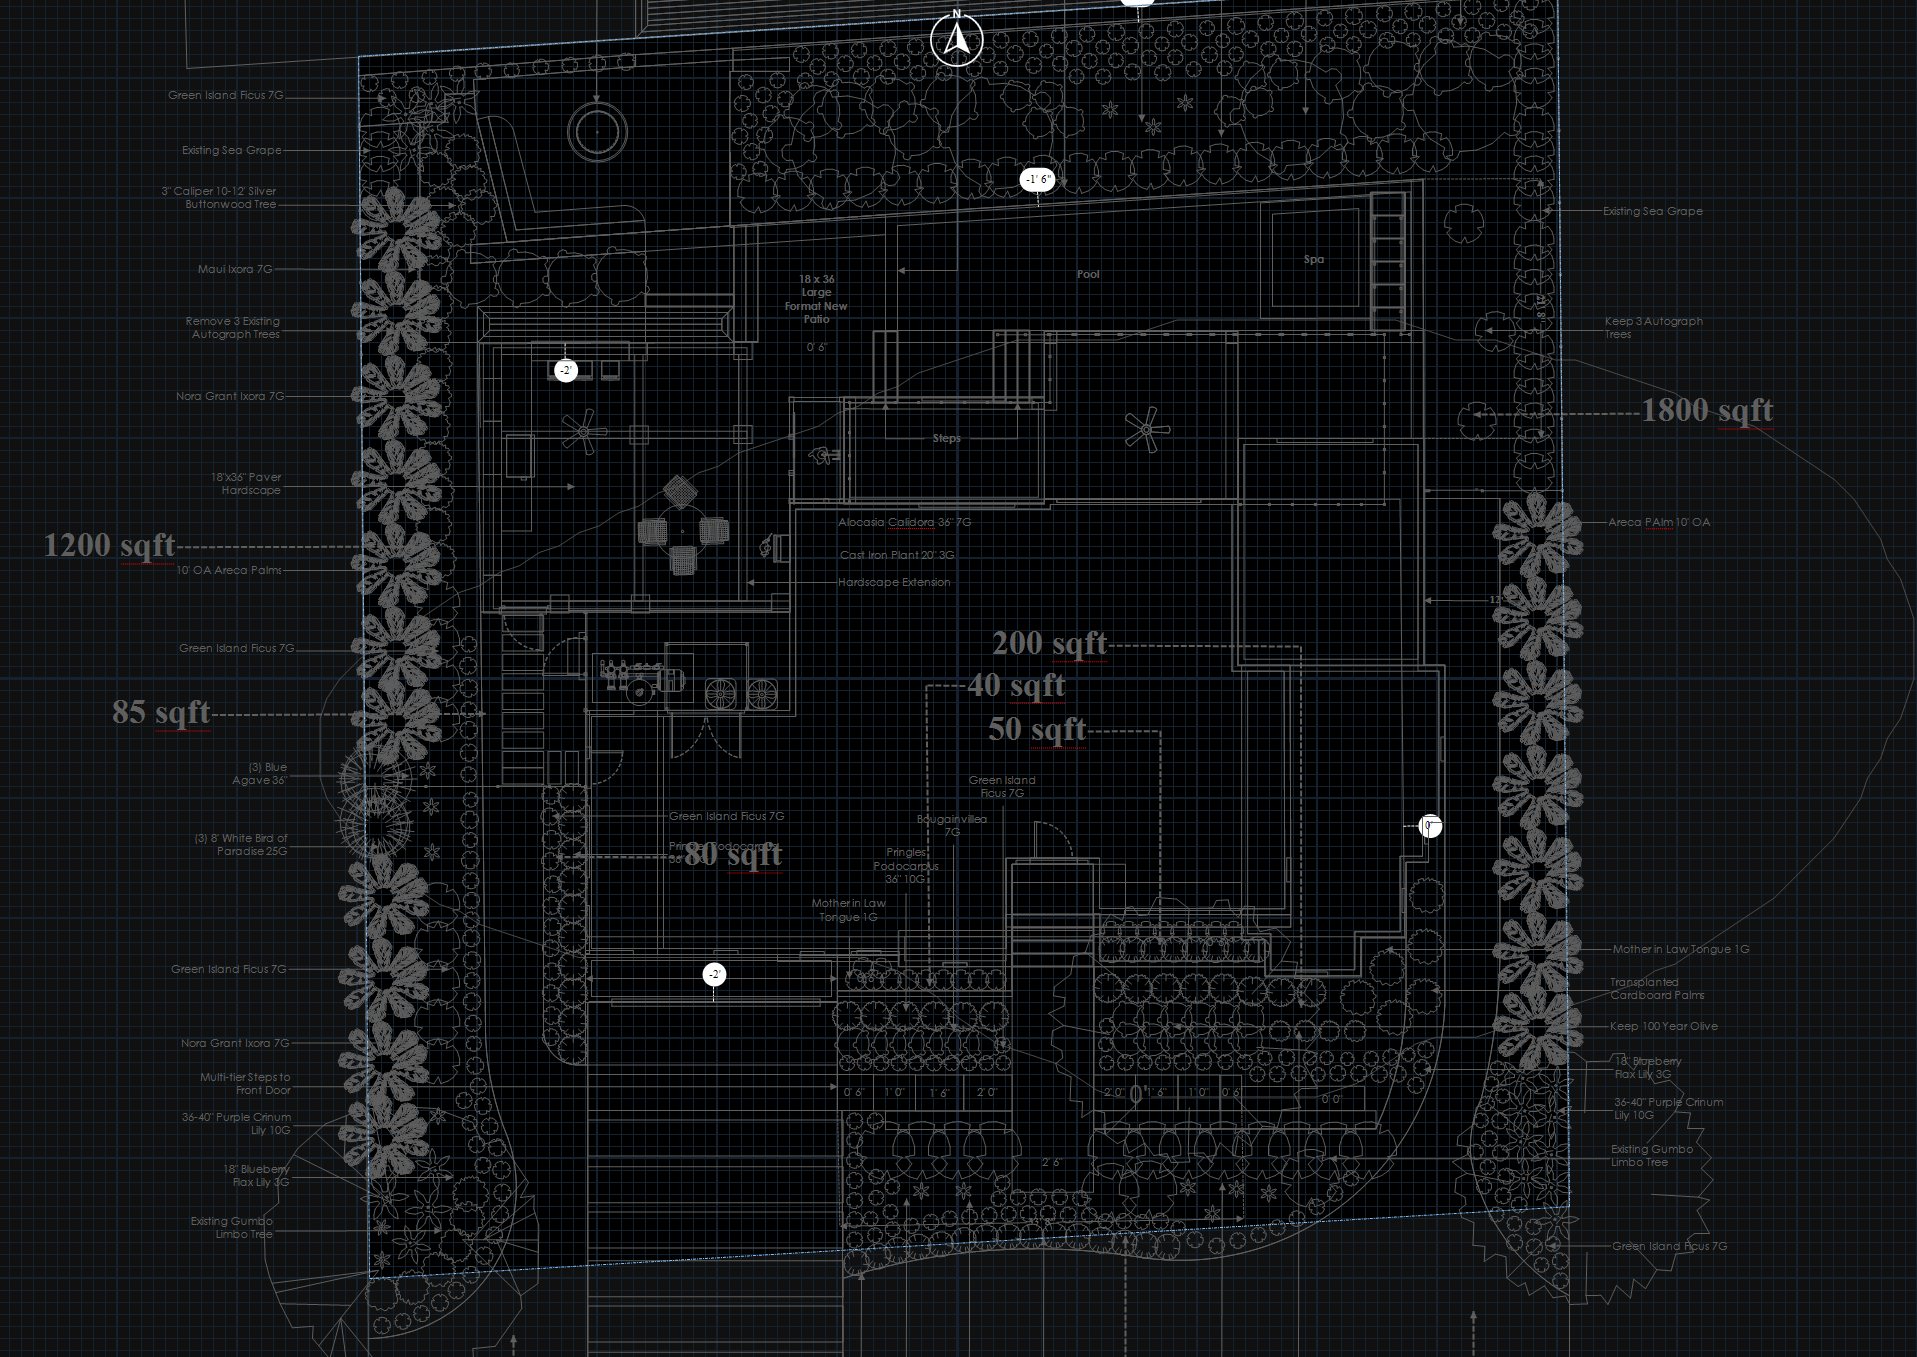
Original black-and-white two-dimensional technical landscape plan for the McCollum Residence
Stage 01 · Technical foundation

The black-and-white 2D plan.

The original technical drawing establishes the property geometry, dimensions, circulation, hardscape relationships, planting beds and the exact framework from which the entire outdoor environment is developed.

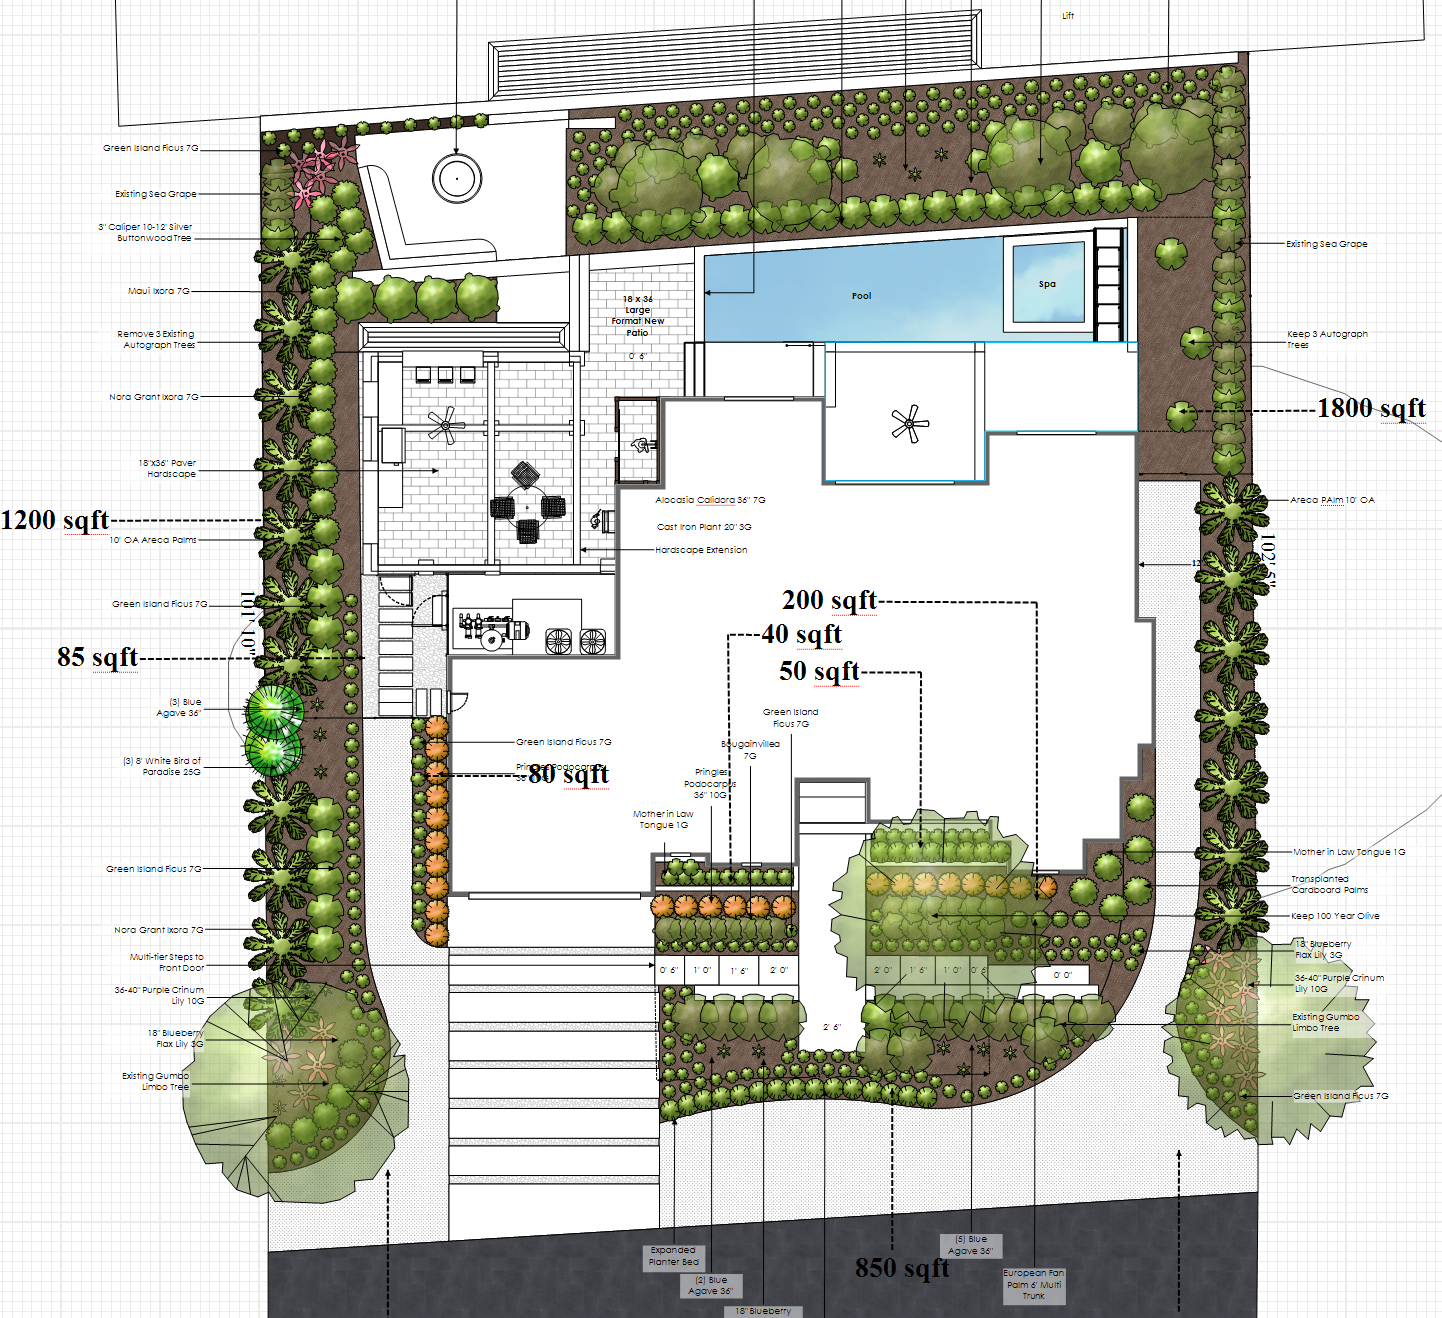
Original color two-dimensional landscape presentation plan for the McCollum Residence
Stage 02 · Design communication

The color 2D presentation plan.

Color, texture and material intent are layered onto the technical plan so the homeowners can clearly understand the proposed planting palette, outdoor rooms and the relationship between architecture, pool, landscape and waterfront.

Case study status · Design development

The next chapter
will be built on site.

Return as the McCollum Residence advances from visualization through installation and completion.

Begin Your Project