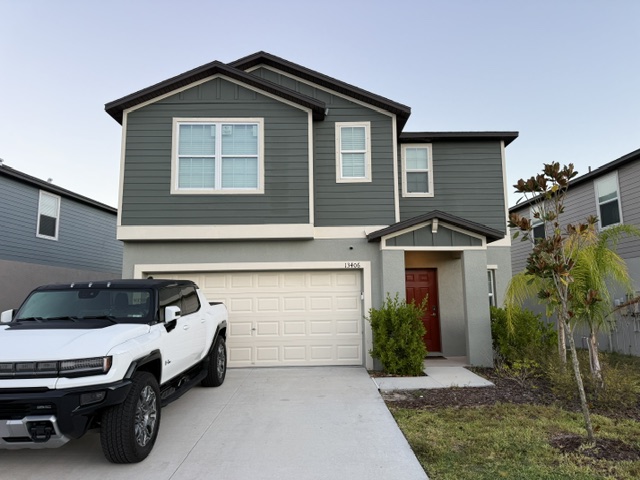
Stage 01 · Existing condition
A familiar builder starting point.
The original landscape met the basic requirements, but it did little to soften the two-story architecture, establish privacy or create a memorable sense of arrival.
 Start a Project
 Parrish, Florida · Proposed landscape transformation
From a standard builder package to a lush, layered Florida landscape designed around maturity, privacy and the way the property will be lived.
Original Sage design · 3D views enhanced for photorealism
Before → Vision
This project demonstrates that a meaningful transformation does not require changing homes. It requires understanding the architecture, circulation, sunlight, drainage, mature plant size and the experience the owners want outside.
Vertical palms bring the two-story elevation into scale. Layered foliage and flowering accents soften the architecture. Screening creates privacy, while the backyard composition frames usable lawn rather than consuming it.
The design process
The original landscape met the basic requirements, but it did little to soften the two-story architecture, establish privacy or create a memorable sense of arrival.
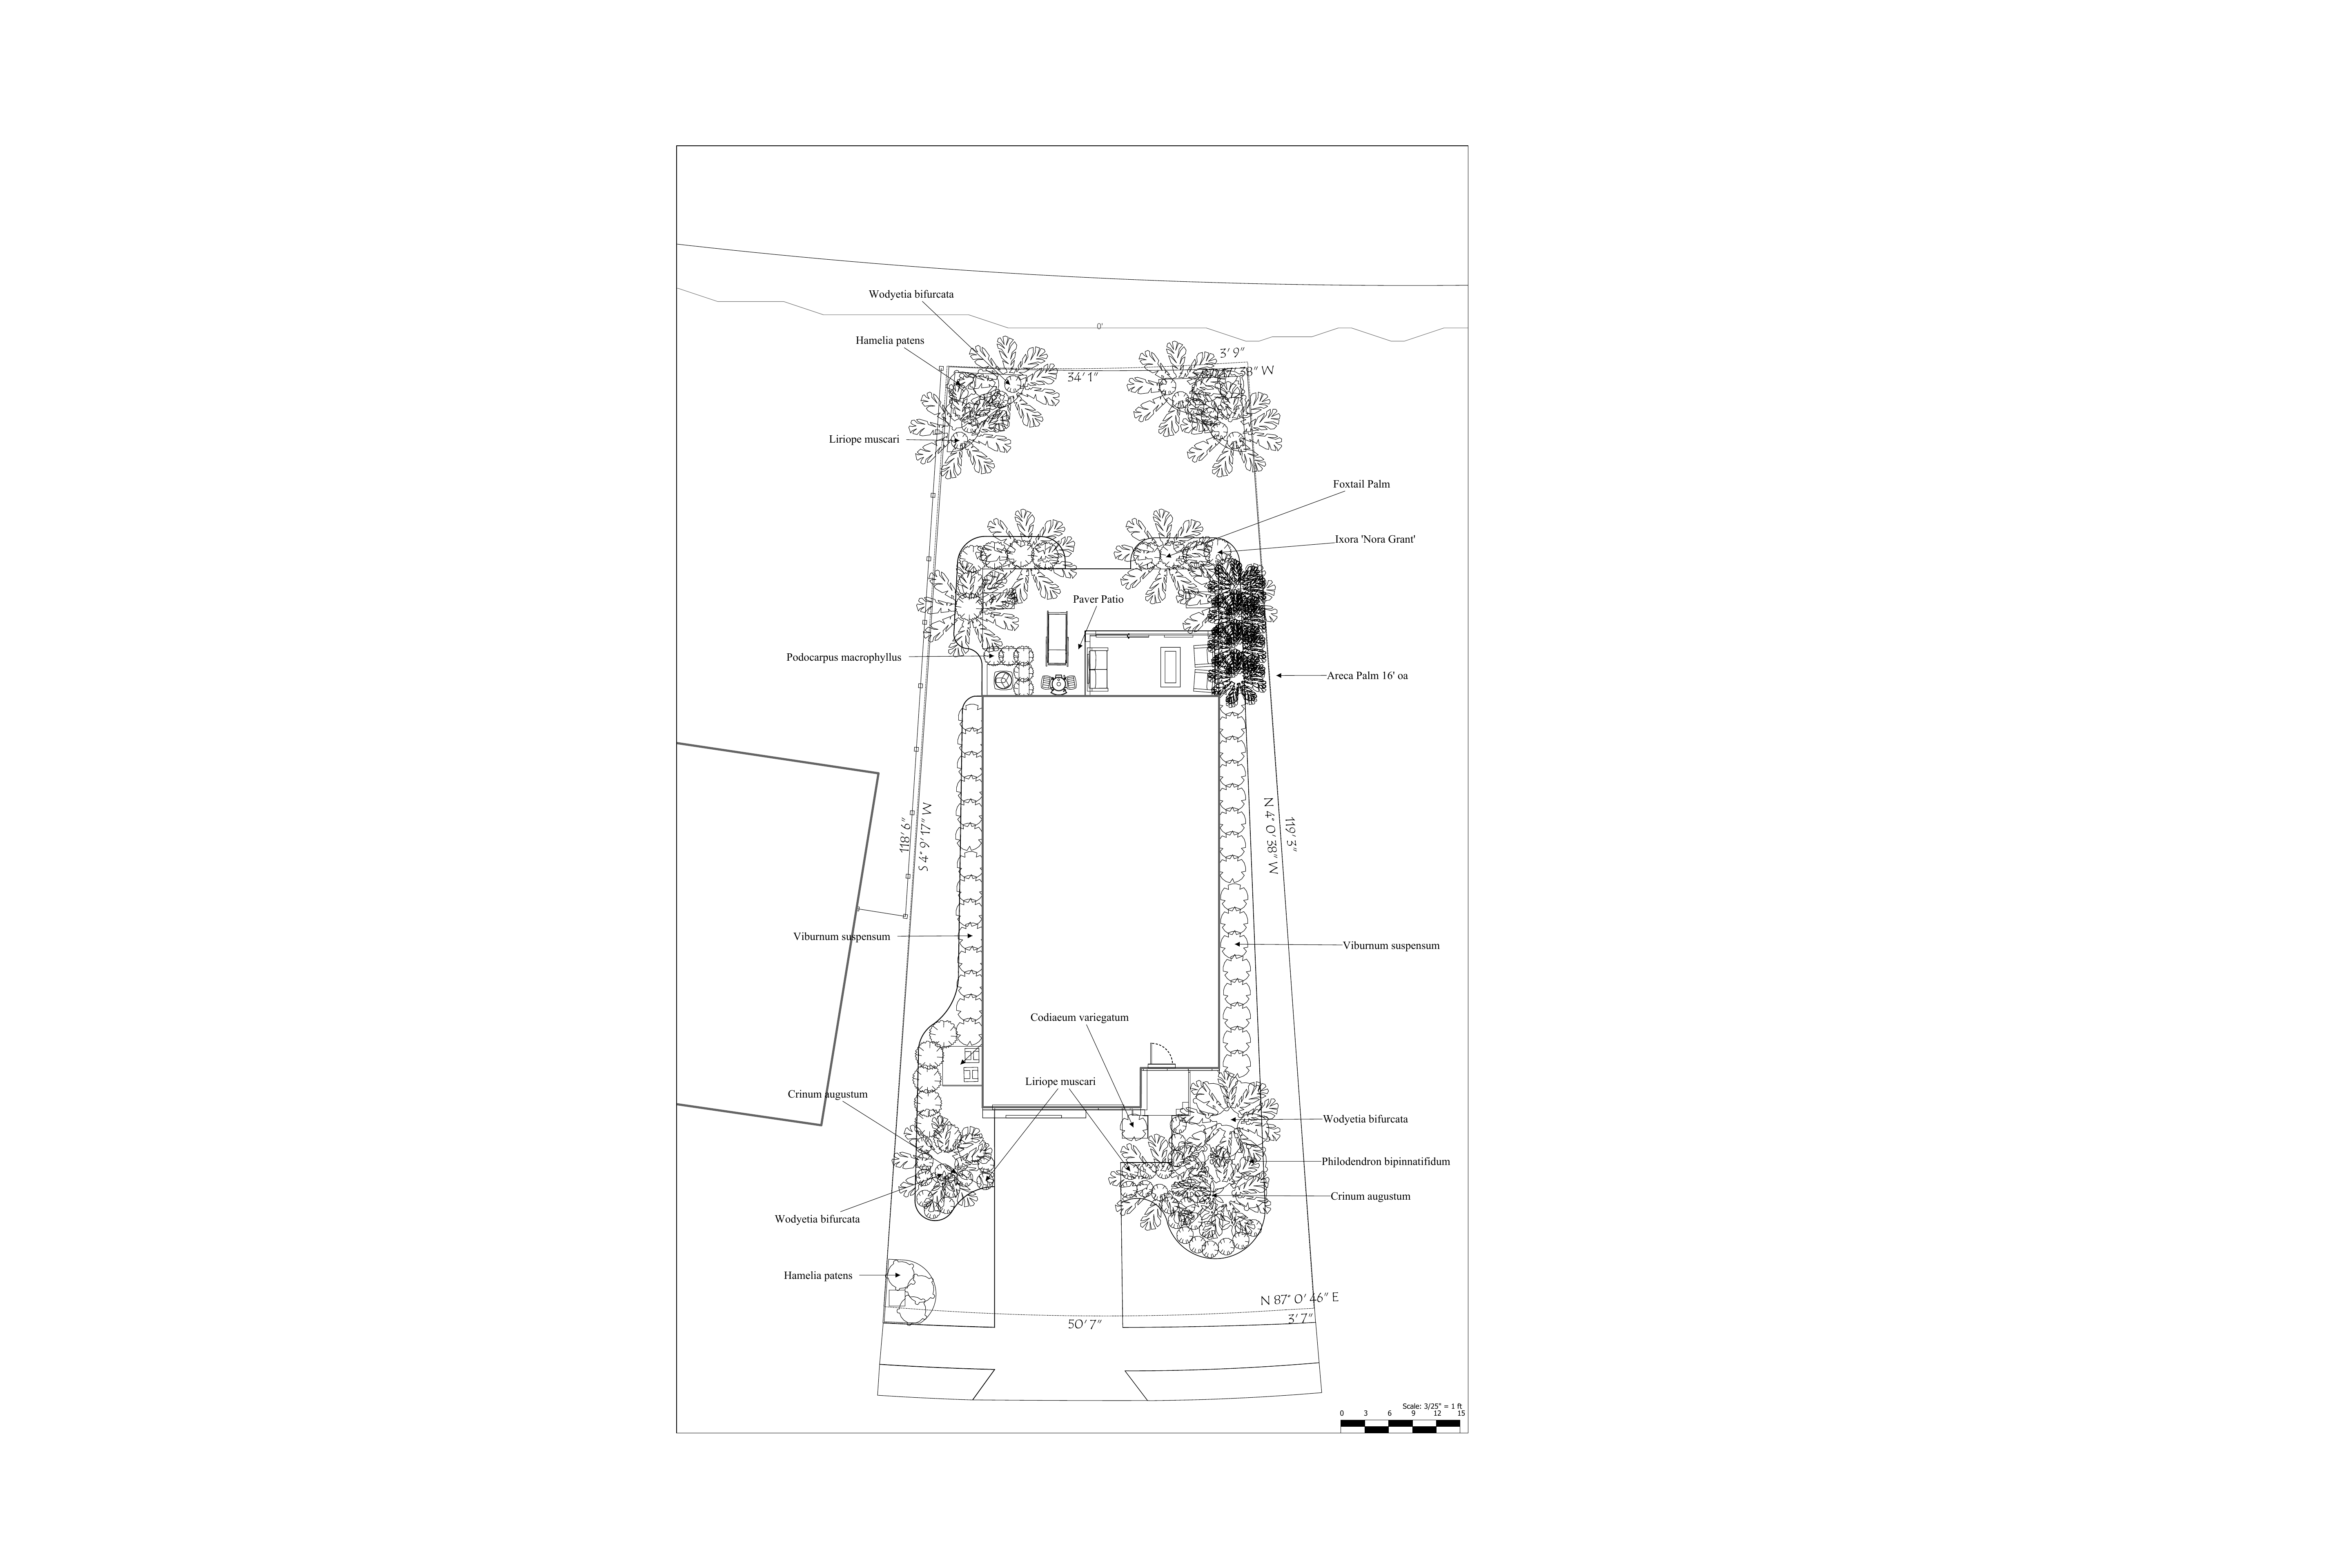
The black-and-white plan coordinates bed geometry, circulation, mature plant size, screening and the rear outdoor-living area before installation decisions are made.
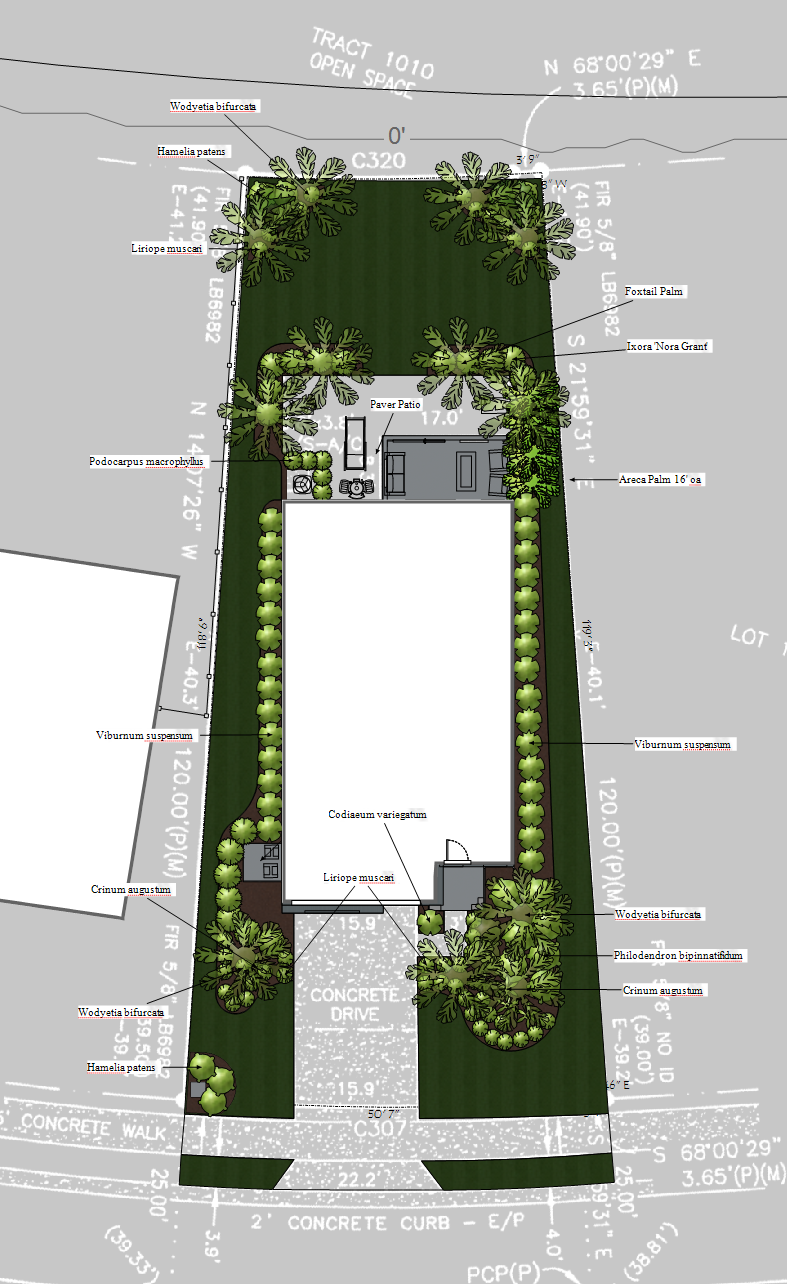
Color and texture clarify the layered planting palette, privacy strategy and relationship between the home, lawn, patio and outdoor rooms.
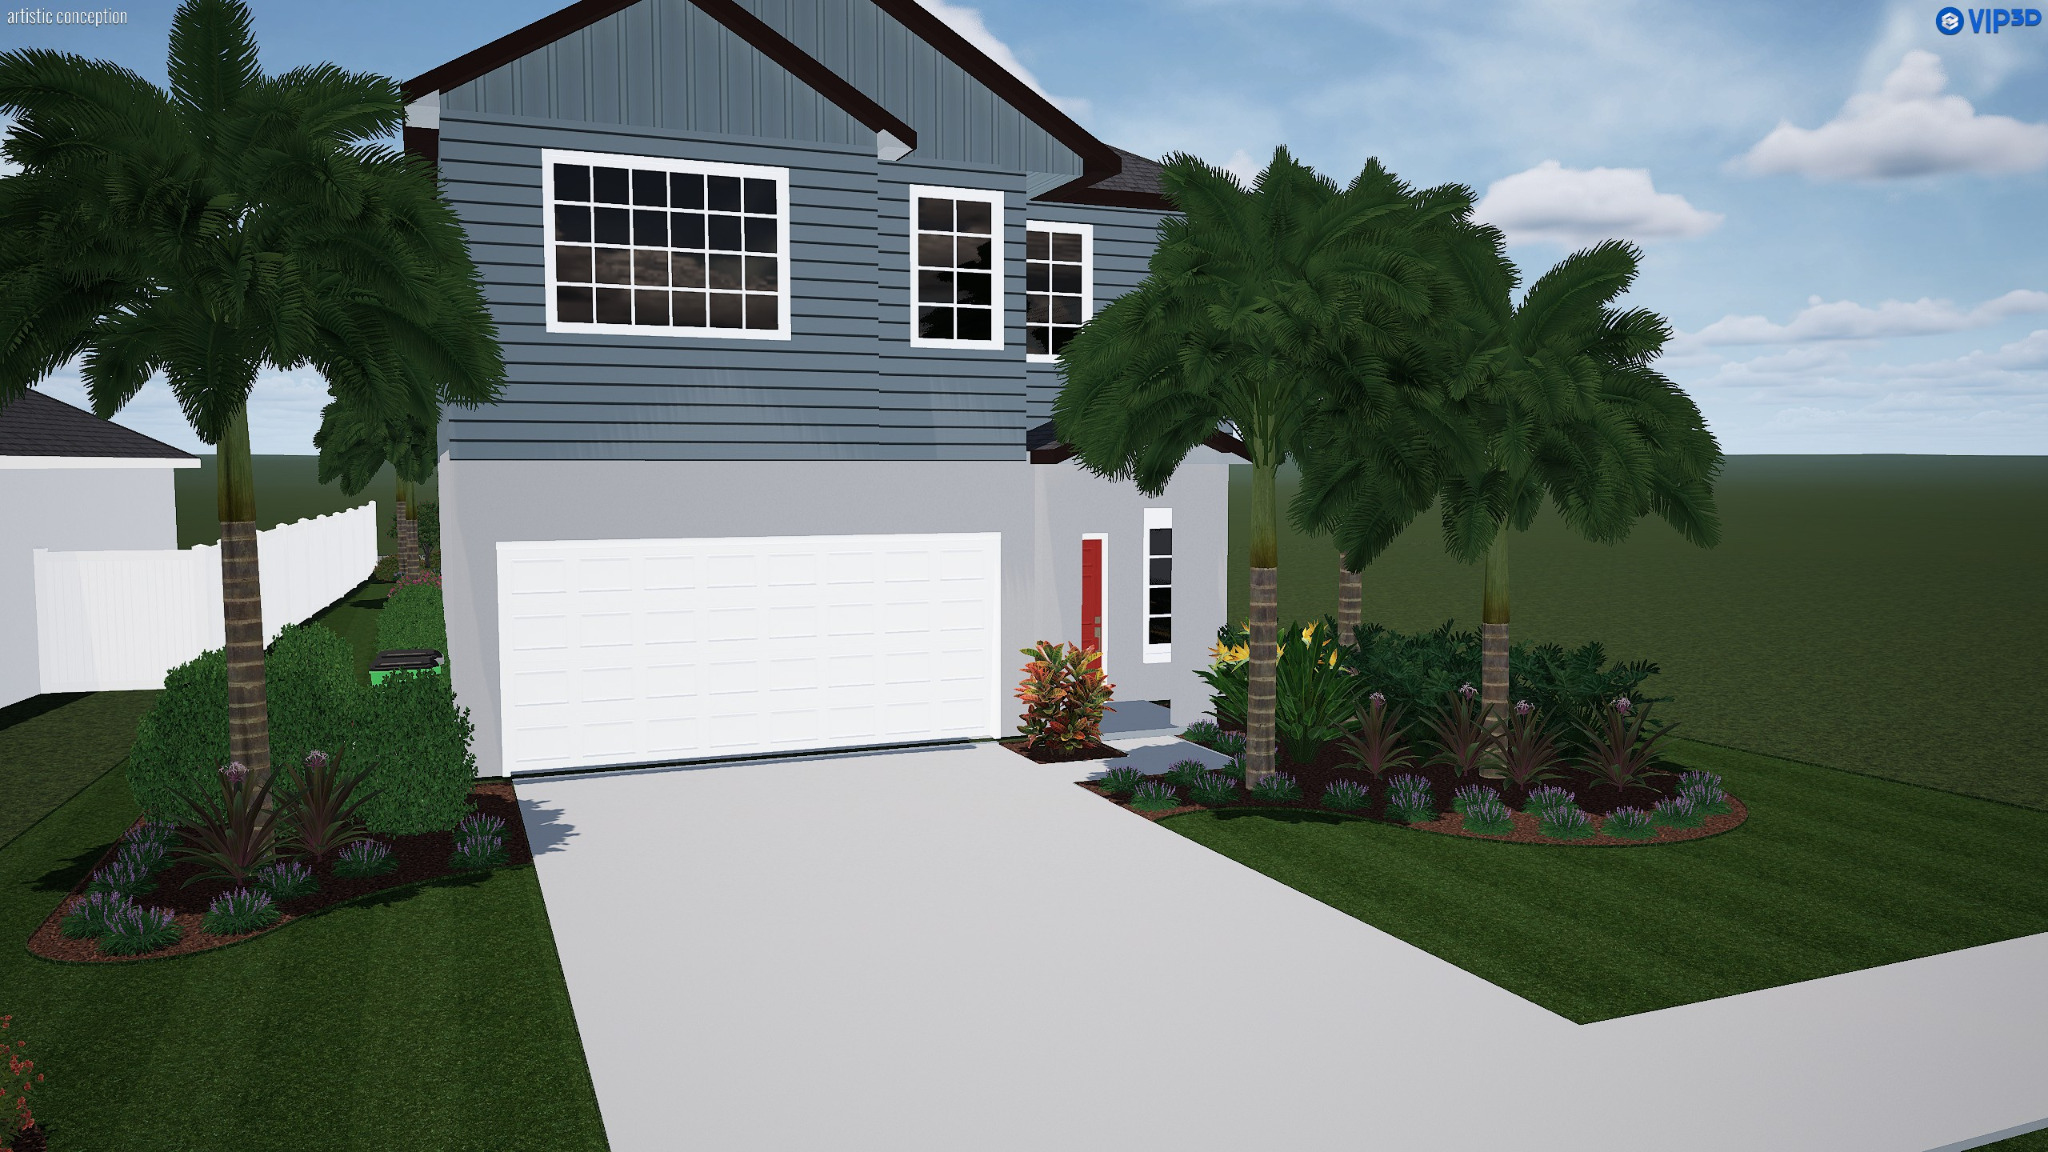
The Structure Studios model allows the homeowners to understand palms, screening, foundation layers and usable lawn as a unified composition.
The finished design experience
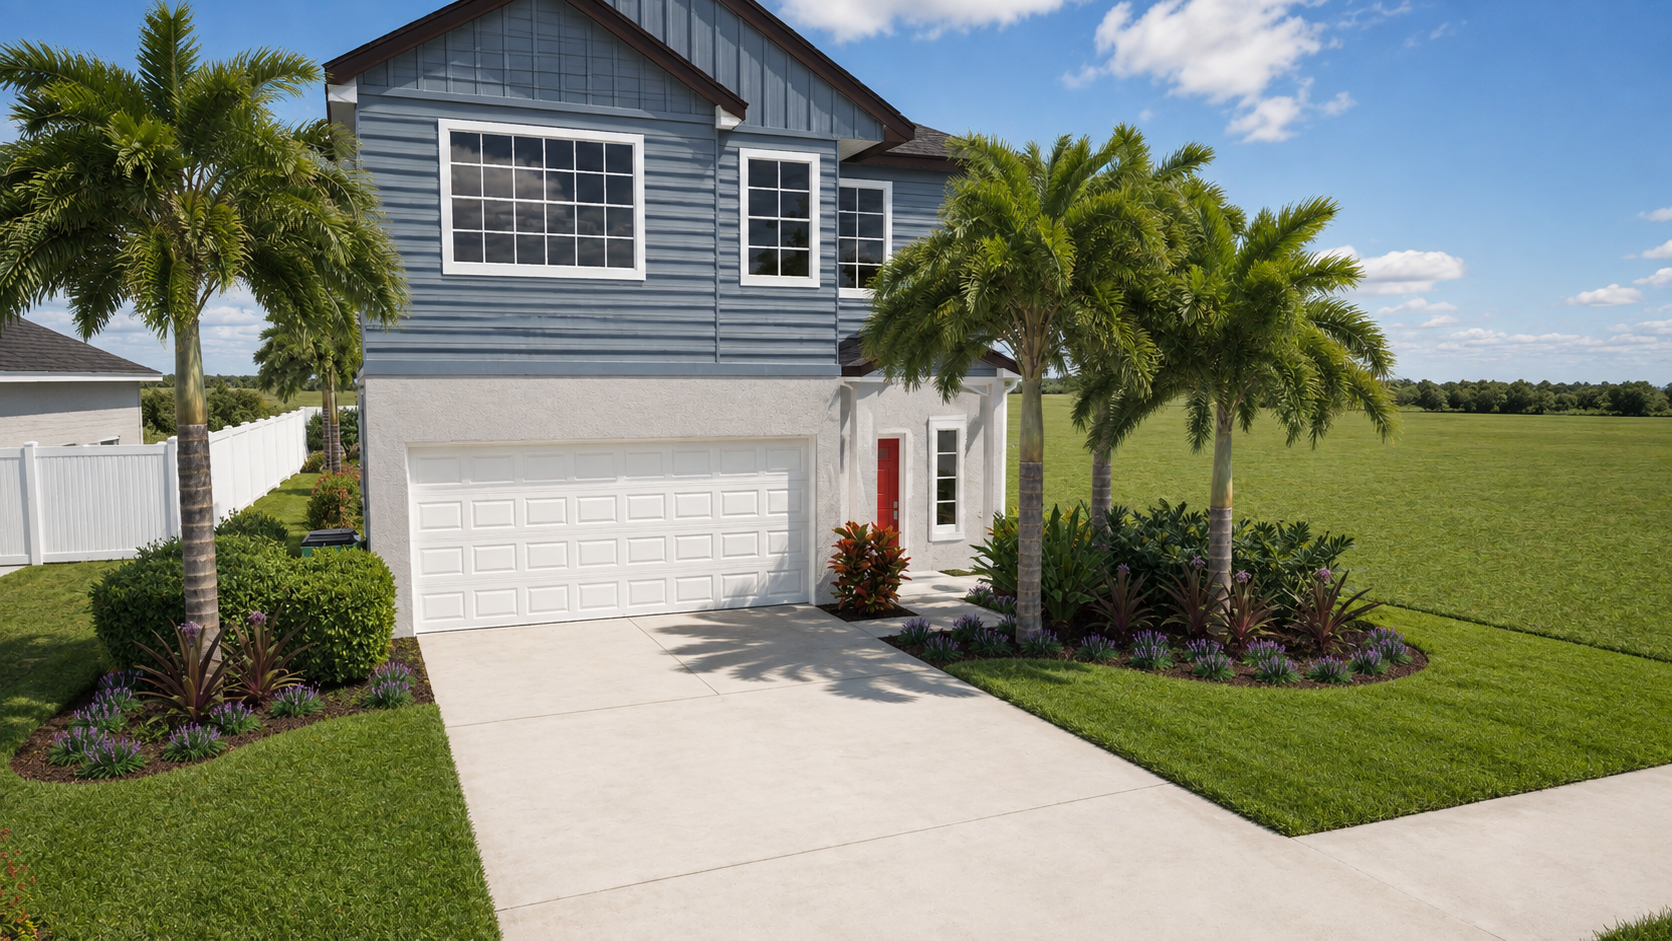 Original Sage design · Photorealism-enhanced view 01
Arrival
Foxtail palm, purple crinum lily, orange bird of paradise, Mammy croton, dwarf firebush, Big Blue liriope and structured foundation planting create scale, depth and a stronger entrance sequence.
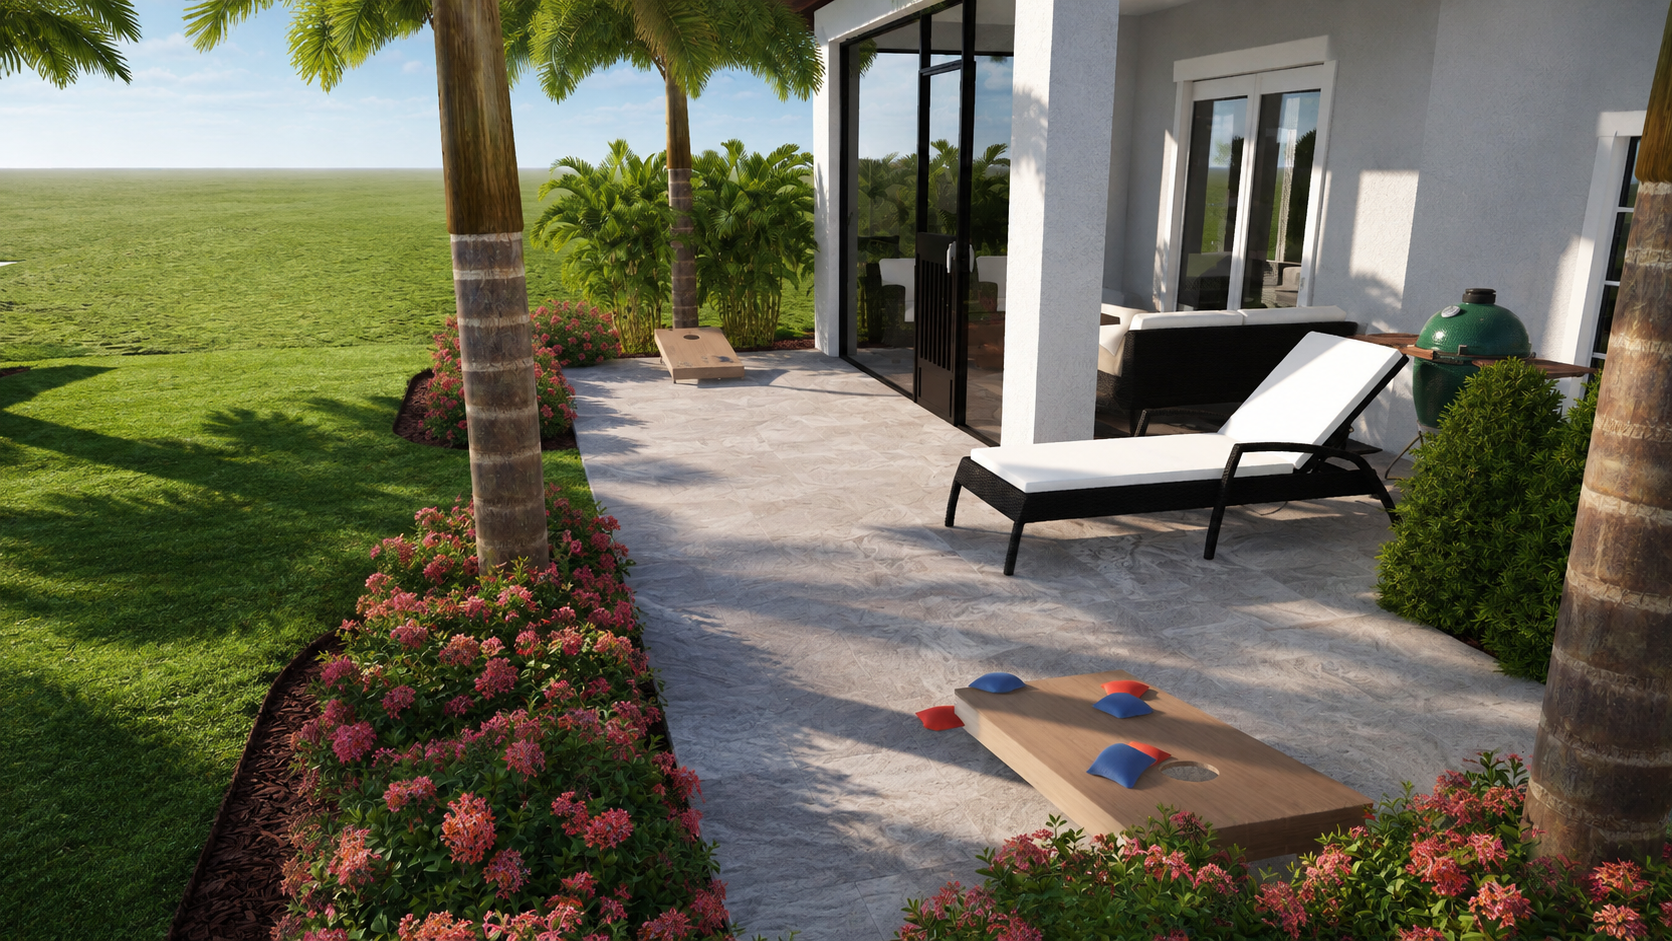 Original Sage design · Photorealism-enhanced view 02
Outdoor living
Areca palms provide enclosure around the patio while foxtail palms, Podocarpus maki and Nora Grant ixora establish structure, color and privacy without sacrificing the Floratam lawn.
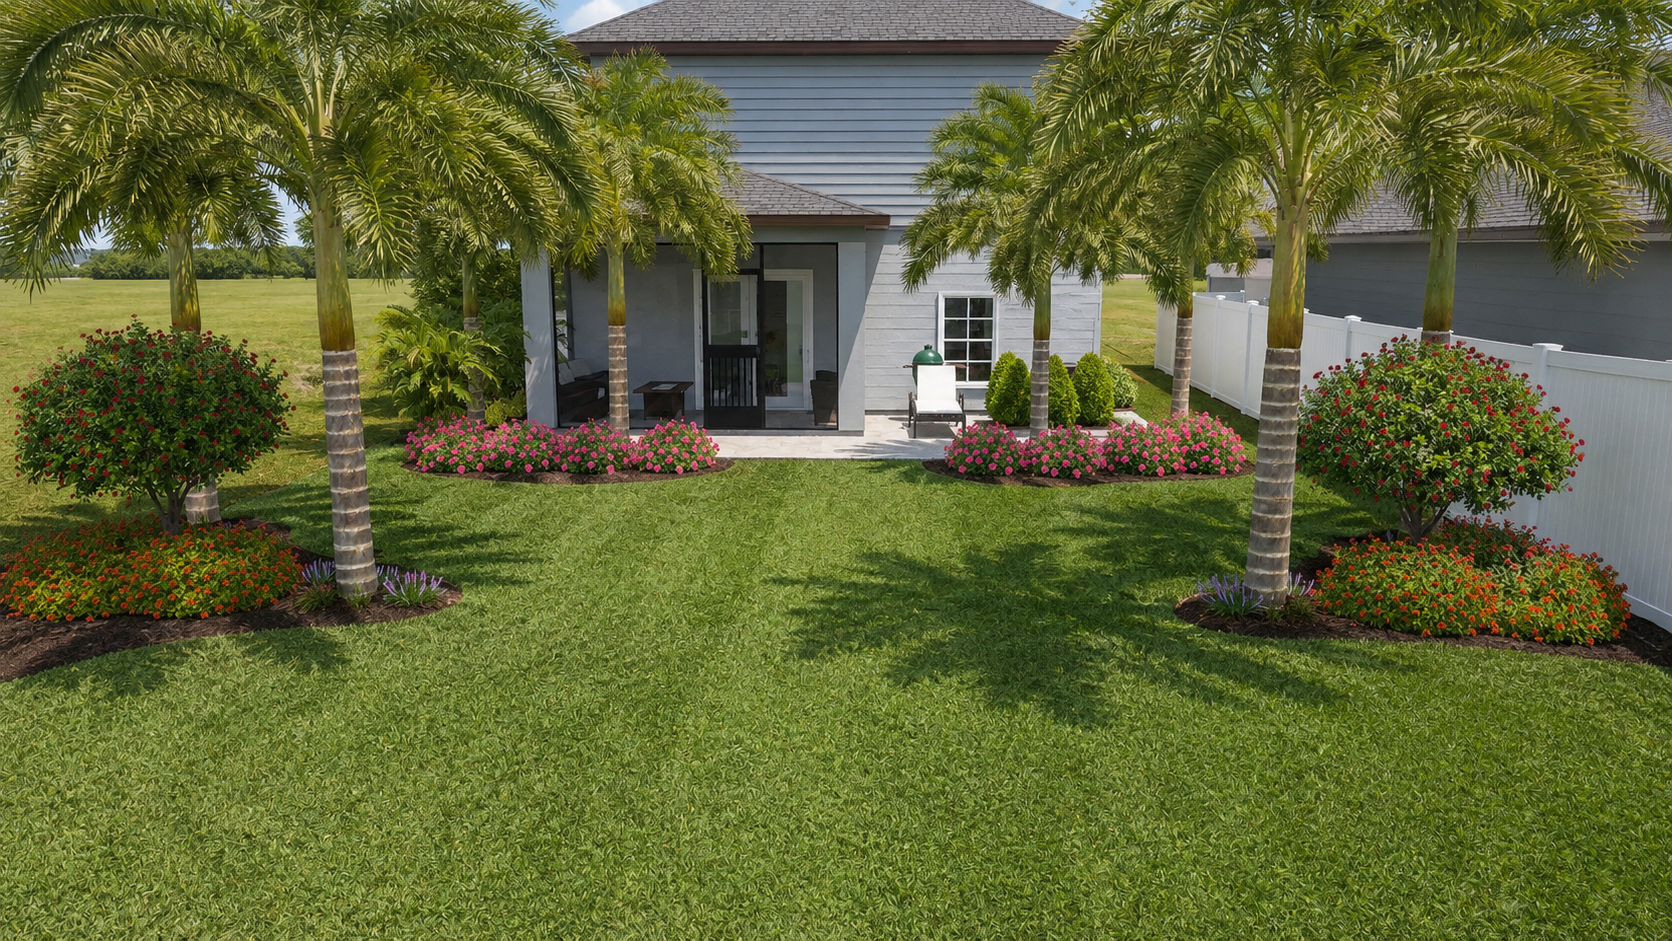 Original Sage design · Photorealism-enhanced view 03
Backyard
Jatropha, dwarf firebush, Big Blue liriope and foxtail palms activate the corners and preserve a generous central lawn for everyday use.
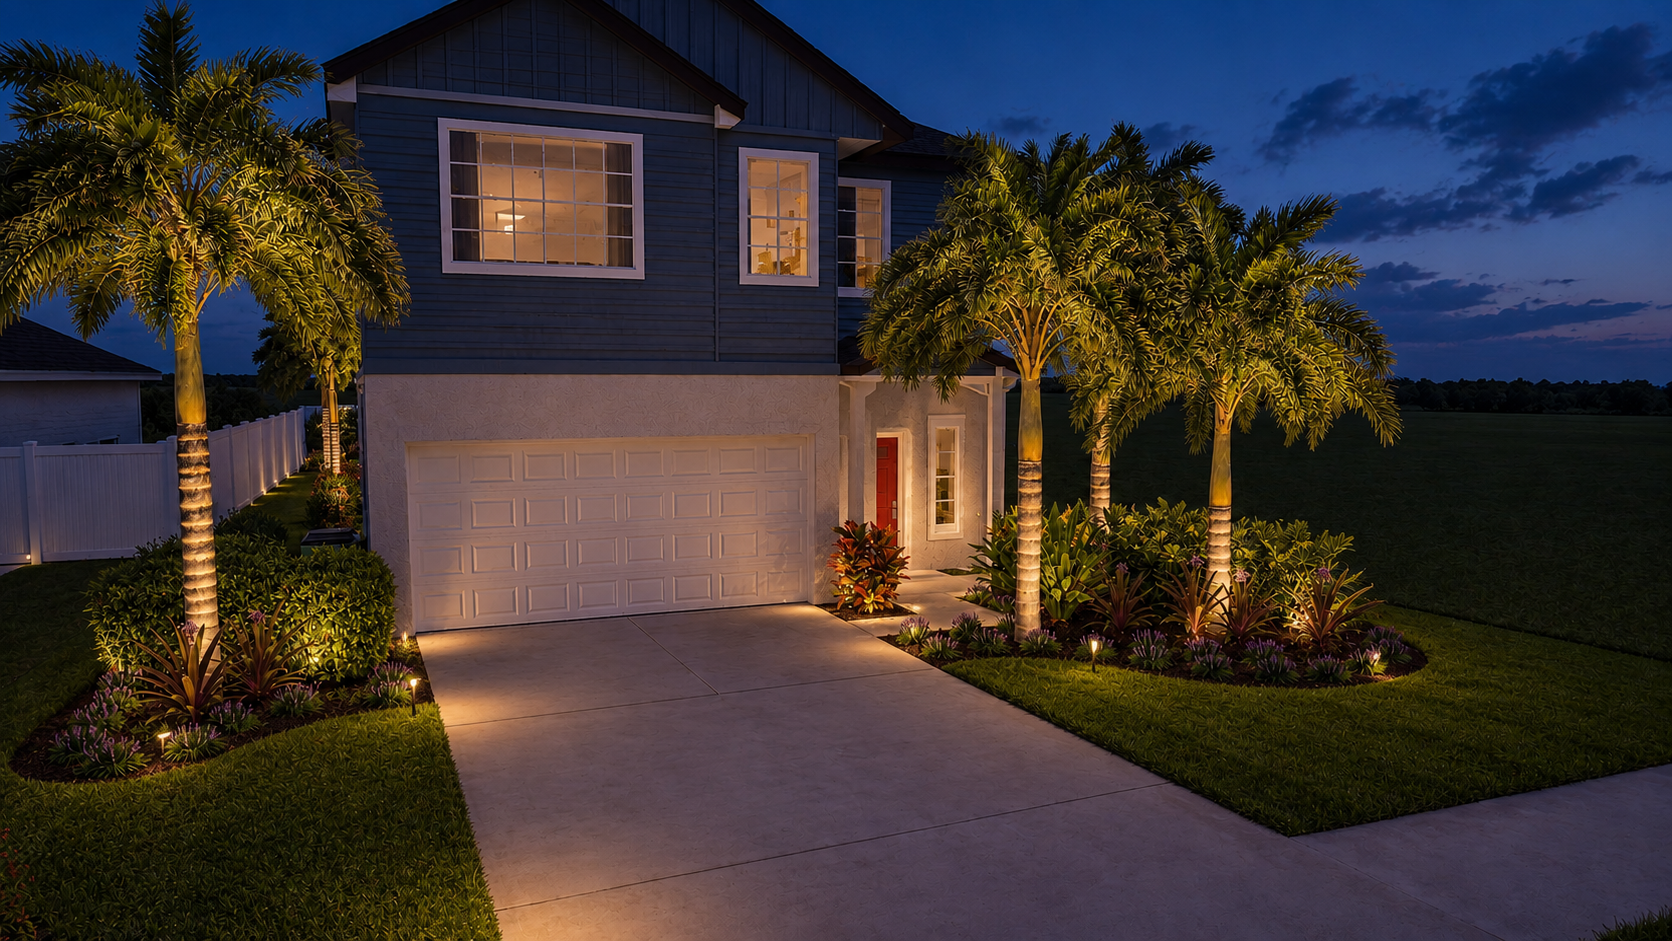 Original Sage design · Photorealism-enhanced view 04
After dark
Professional landscape lighting reveals palm structure, planting depth and circulation while creating an inviting evening environment.
Considering a change?
Start with a thoughtful plan for the entire property—then make each improvement part of one lasting outdoor environment.
Schedule a Design Consultation